Roof and Wall Cladding Installation for a New Commercial Build
Project Outline
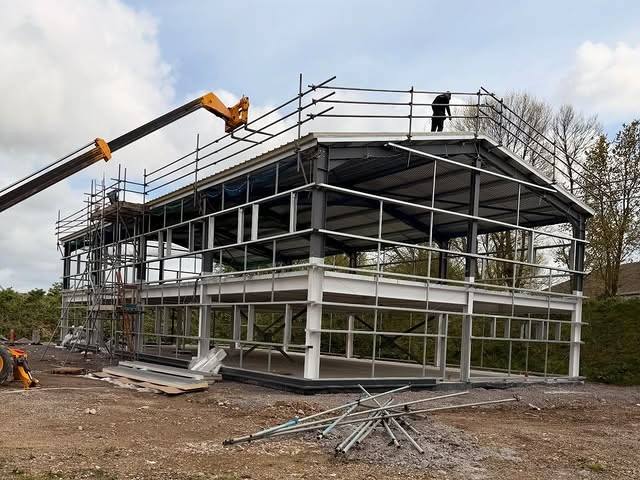
Every new build starts as a steel frame and a set of drawings, and the cladding is the point at which it begins to look like a finished building. On this latest commercial project, our involvement centred on the full new build envelope, which meant installing a complete roof and wall cladding system on a two-storey industrial unit. The brief was to deliver a clean, contemporary appearance that would also stand up to years of weather and daily use, without demanding constant maintenance.
A project of this scale relies on careful coordination, because the cladding cannot be completed until the frame is ready and must be finished before the internal trades can work in dry conditions. That is why we planned our programme around the wider build from the outset, keeping everyone informed at each stage so the work could be completed safely and on schedule.
What We Did
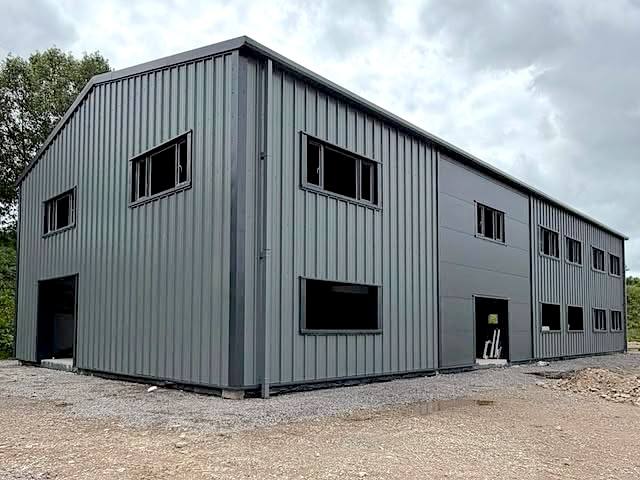
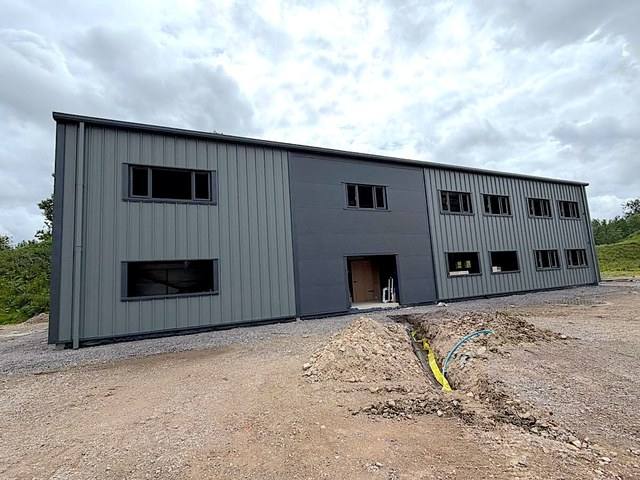
The main body of work was the installation of a new roof and wall system, using commercial cladding fixed over the steel frame to form a continuous, weatherproof envelope. Vertical profiled sheets were used across the walls, and a flatter panel section was introduced at the centre of the elevation to break up the façade. This combination gives the building more character than a single uniform finish, while still delivering the strength and protection expected of an industrial unit.
Once the main sheeting was in place, our attention turned to the details that decide how well a building performs in practice. Openings are usually where water finds its way in, so we fitted aluminium powder coat flashings around the windows and doors, which seal each junction and give a crisp, tidy edge. In the same way, a complete gutter and downpipe package was installed as part of our rainwater goods works, so that water is carried away from the walls and foundations rather than being left to stain the finish or damage the structure over time.
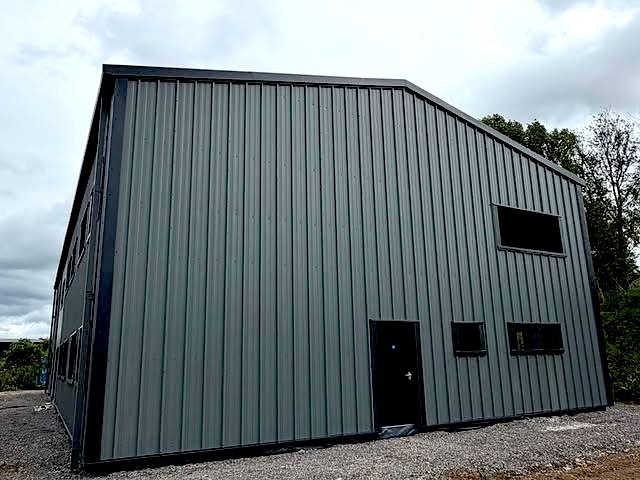
The final stage covered access, and here we installed a steel personnel door along with a roller door, giving the building secure and practical entry points for staff and deliveries. Fitting these once the cladding and flashings were complete meant each opening could be finished neatly, so the doors sit cleanly within the elevations instead of looking like an afterthought.
The Result
The finished building has a sharp, modern look, thanks to an anthracite and dark grey colour scheme that gives the elevations depth and contrast. Because the system has been detailed properly at every edge, opening and junction, it is also well protected against the elements, which means the owner can expect reliable performance with minimal upkeep for many years.
The project was completed safely and on programme, and we were pleased to see the building handed on ready for the next phase of its fit-out. It is another good example of how a tailored approach, planned around the structure and its intended use, helps to deliver a durable result without unnecessary complication.
Get In Touch
If you are planning a new commercial or industrial building and would like to talk through the cladding, flashings or access doors, we would be glad to help. You can reach us on 07954 323335 or send your details through our contact form, and we will discuss your project and how we can support it from start to finish.